
Primary on Main


Address
8828 Oakland Road, Oakland, AR
Price
$ 199,900
Property Attributes
- MLS#134836
- TypeSingle Family
- Listing Status Active
- CountyMARION
- CityOakland
- NeighborhoodTimber View
- Zip72661
- StyleManufactured/Mobile
- Price$ 199,900
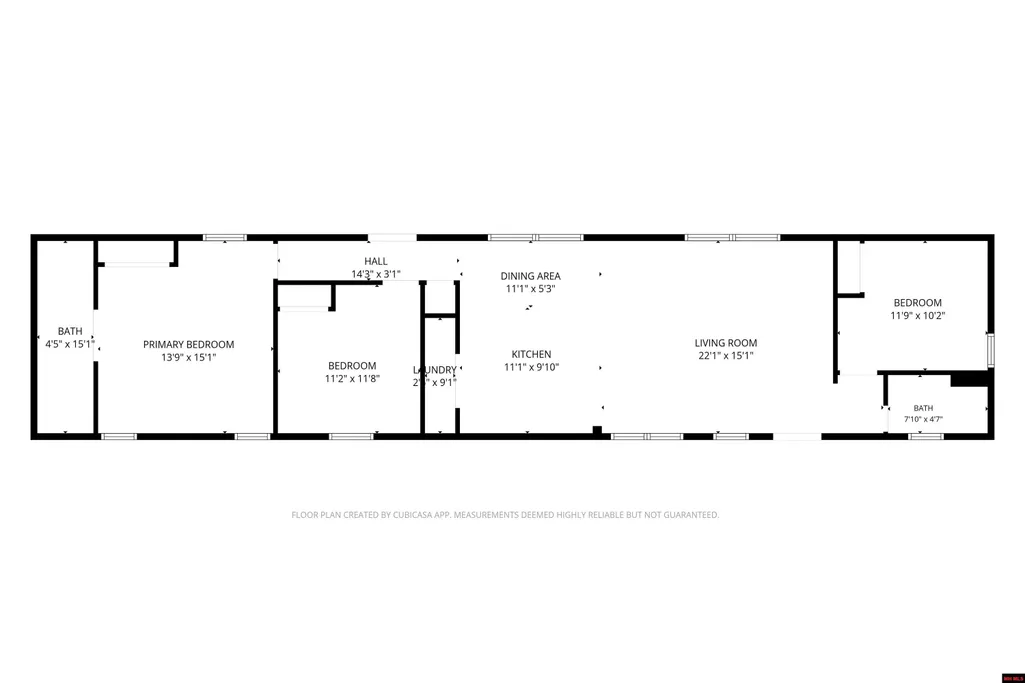
- Bedrooms3
- Full Bathrooms2
- Half Bathrooms0
- Sqr Footage1229
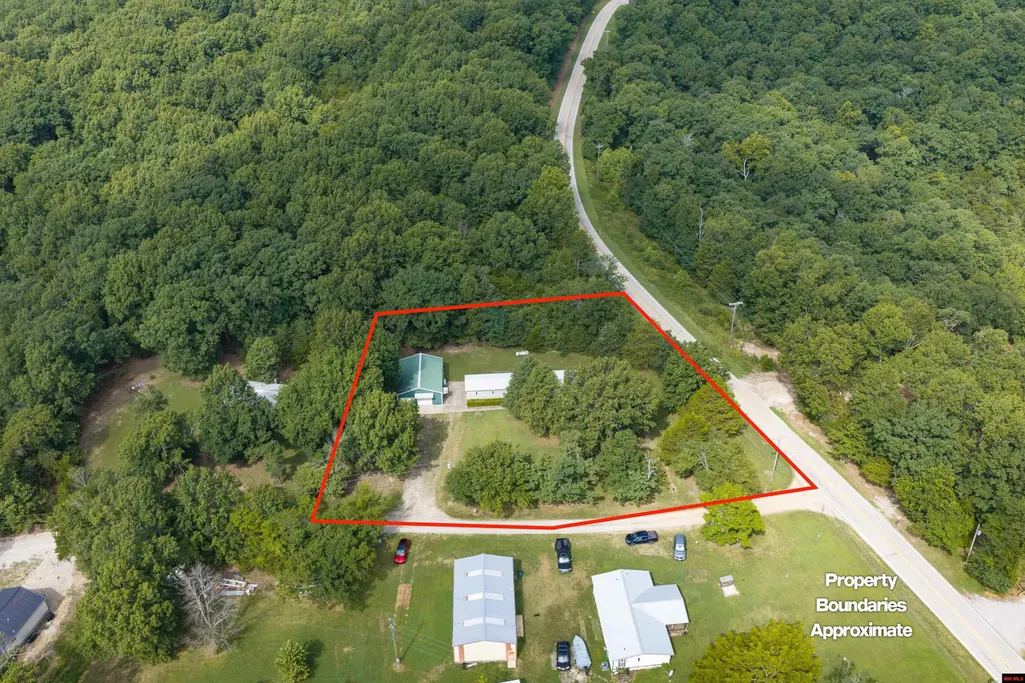
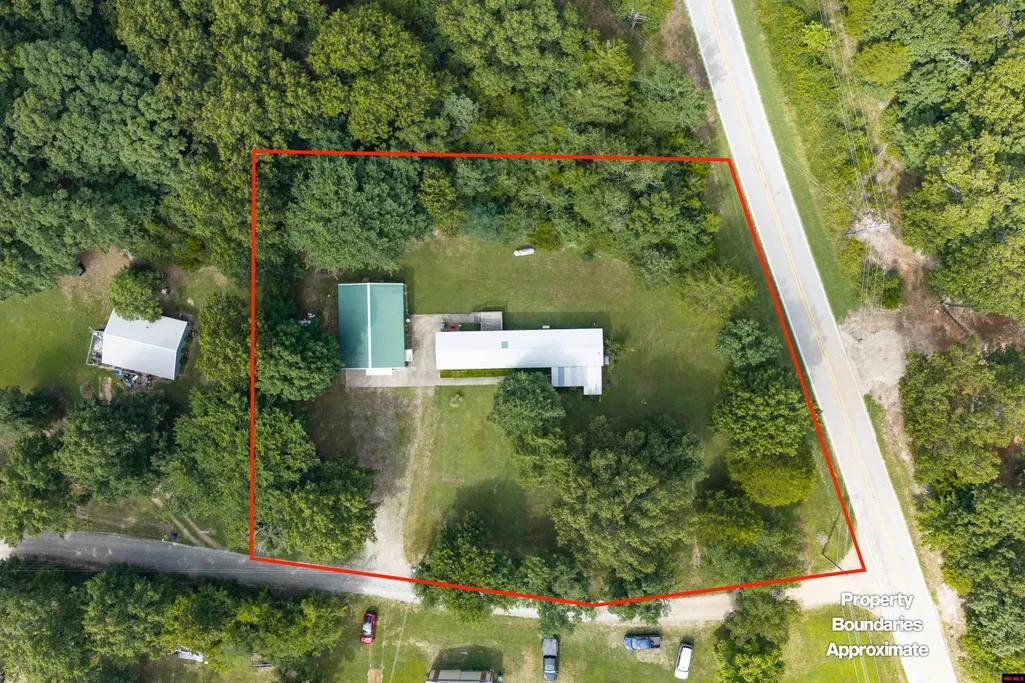
- Lot Size0.78 Acres
Data Source:
Mountain Home AOR
Property Description
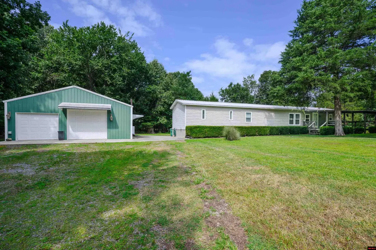
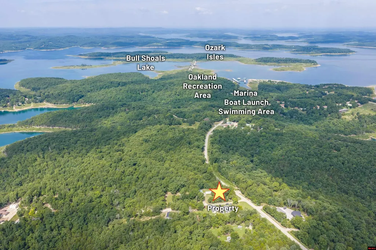
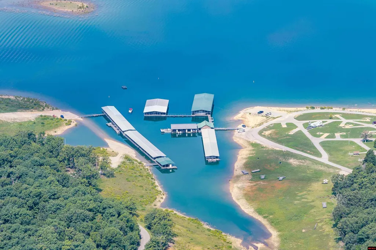
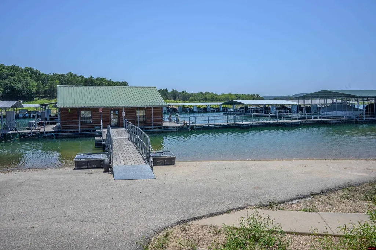
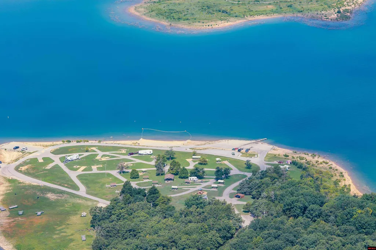
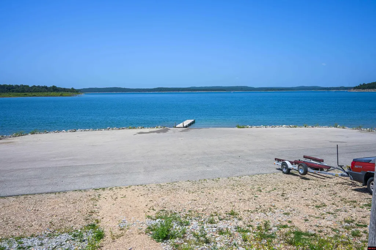
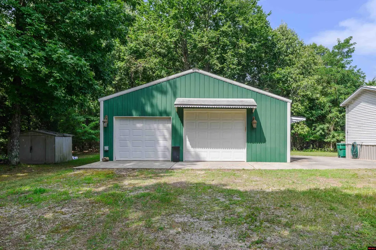
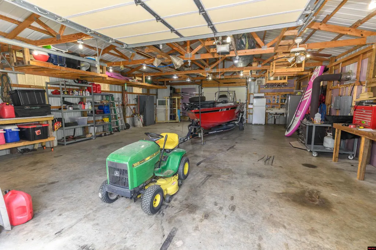
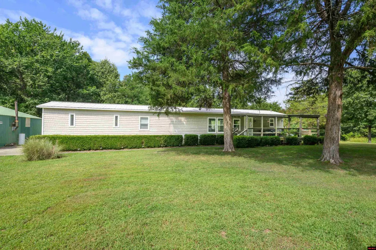
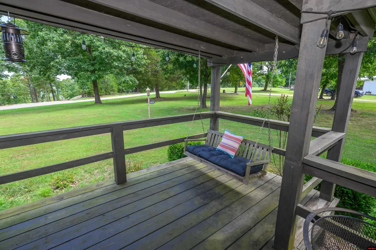
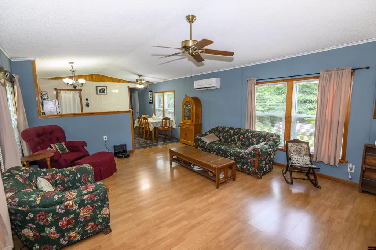
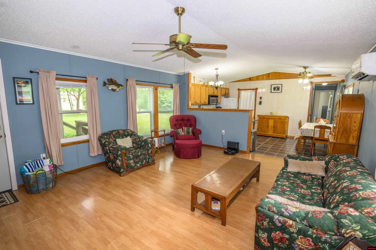
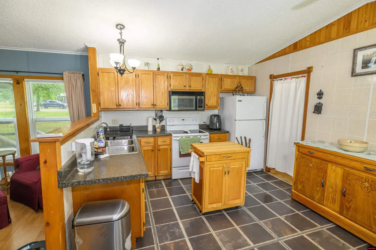
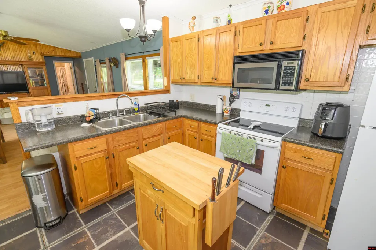
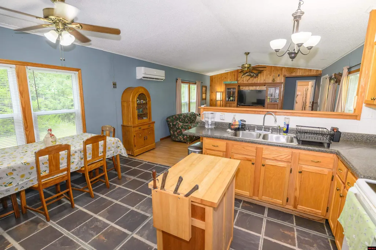
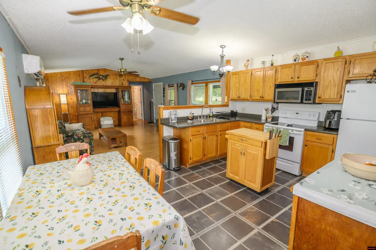
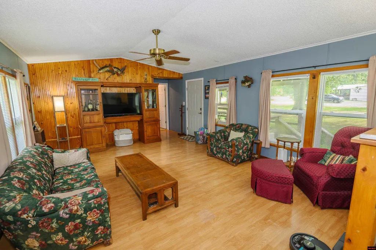
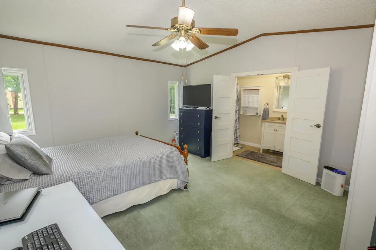
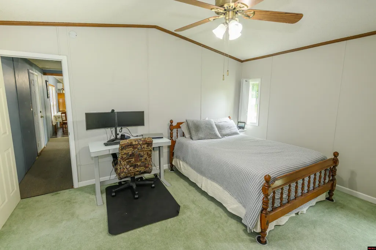
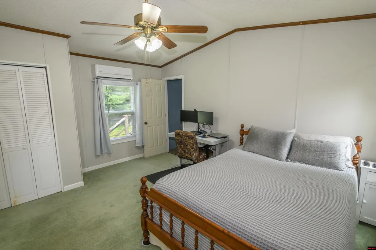
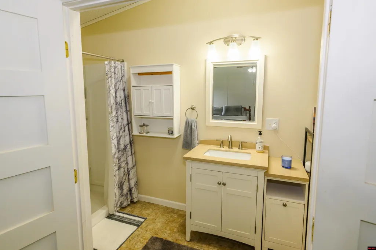
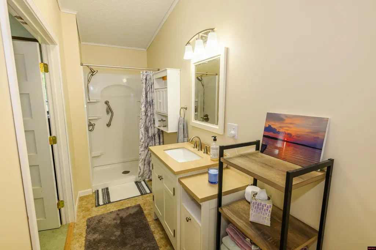
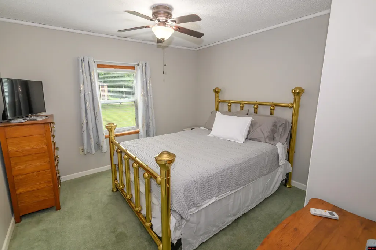
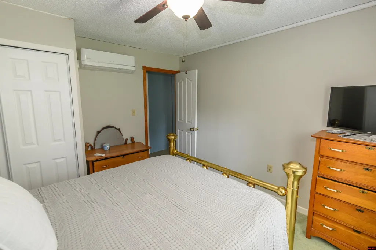
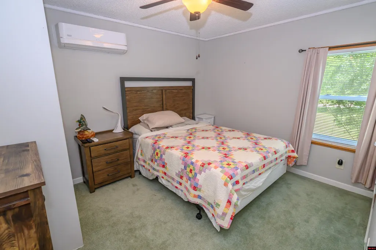
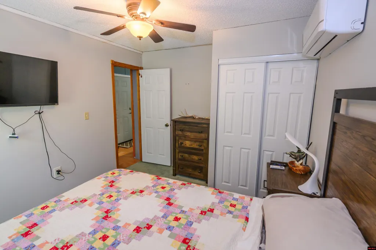
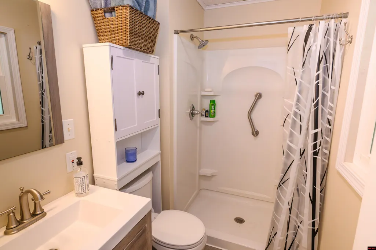
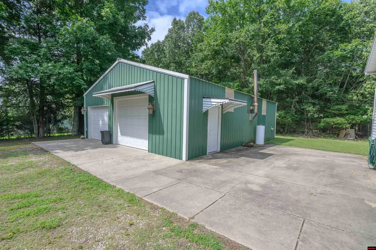
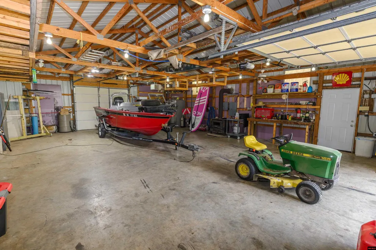
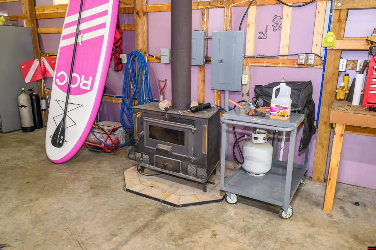
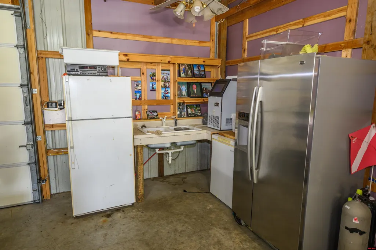
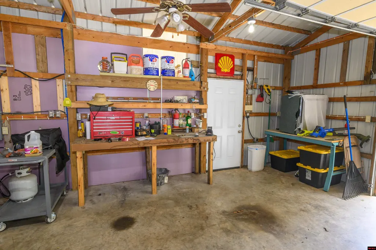
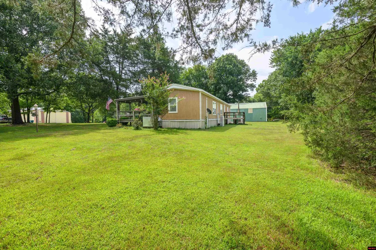
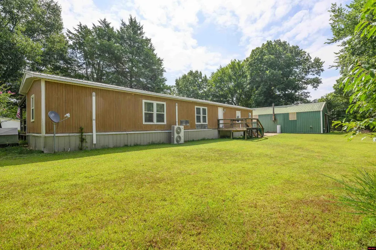
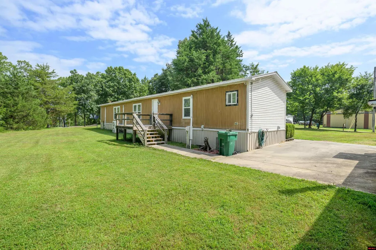
Whether you're looking for a full-time home, retirement retreat or weekend lake getaway, this clean 1987, 1,229 sq. ft. single-wide manufactured home with an outstanding 1,200 sq. ft. drive-through garage/shop is just one mile from Oakland Marina, boat launch and Oakland Recreation Area on Bull Shoals Lake. This 3 BR, 2 BA home features an open floor plan with a spacious living area, island kitchen, dining area and large primary bedroom suite. Relax on the covered front porch or back deck overlooking the shaded .78-acre yard. The metal garage/shop includes a concrete floor, electric, water, wood-burning stove and room for 2-3 vehicles, fishing boat, kayaks, side-by-side, workshop and storage. Additional parking for RVs with hookup, boats and trailers. The home is tied down on a permanent foundation with metal skirting and a metal roof. Enjoy some of the best boating and fishing in the Ozarks just 20 minutes from Mountain Home, shopping and medical offices and Baxter Regional Hospital.
| Price History | |
|---|---|
| 7/30/2026 | Listed $199,900 |
General Features
| Heating | Central,Electric |
|---|---|
| Cooling | Central Air,Electric |
| Appliances | Refrigerator,Electric Range/Oven,Microwave,Washer,Dryer |
| Full Baths | 2 |
| Subdivision | Timber View |
| County | Marion |
| Class | RESIDENTIAL |
| Type | RESIDENTIAL |
| Status | ACTIVE |
| Home Warranty | No |
| Region | Mountain Home and Surrounding Areas |
| Virtual Tour | https://vimeo.com/1216519929?share=copy&fl=sv&fe=ci |
| City | Oakland |
| School District | Mountain Home |
Interior Features
| Basement | None |
|---|---|
| Kitchen Dimensions | 11'4x15' |
| Living Room Dimensions | 18'4x15' |
| Bedroom 3 Dimensions | 11'6x9' |
| Utility Room Dimensions | 2'10x6'7 |
| Bedroom 2 Dimensions | 11'x11'5 |
| Beds | 3 |
| Extra Room Dimensions | 30'x40' |
Exterior Features
| Exterior | Vinyl Siding,Wood Siding,Metal Roof |
|---|---|
| Lot Size Area | 0.78 |
| Garage Capacity | 3 |
Amenities
- Foreclosure
- Views
- Short Sale
- New Construction
- Adult 55+
- Lease To Own
- No HOA Fees
- Furnished
- Primary On Main
- Air Conditioning
- Seller Finance
- Green
- Fixer Upper
- Horse
- Golf
- Fireplace
- Deck
- Garage
- Basement
- Pool
Property vs Single Family Average in 72661
Price
 All information deemed reliable but not guaranteed. All properties are subject to prior sale, change or withdrawal. Neither listing broker(s) or information provider(s) shall be responsible for any typographical errors, misinformation, misprints and shall be held totally harmless. Listing(s) information is provided for consumer's personal, non-commercial use and may not be used for any purpose other than to identify prospective properties consumers may be interested in purchasing. The data relating
